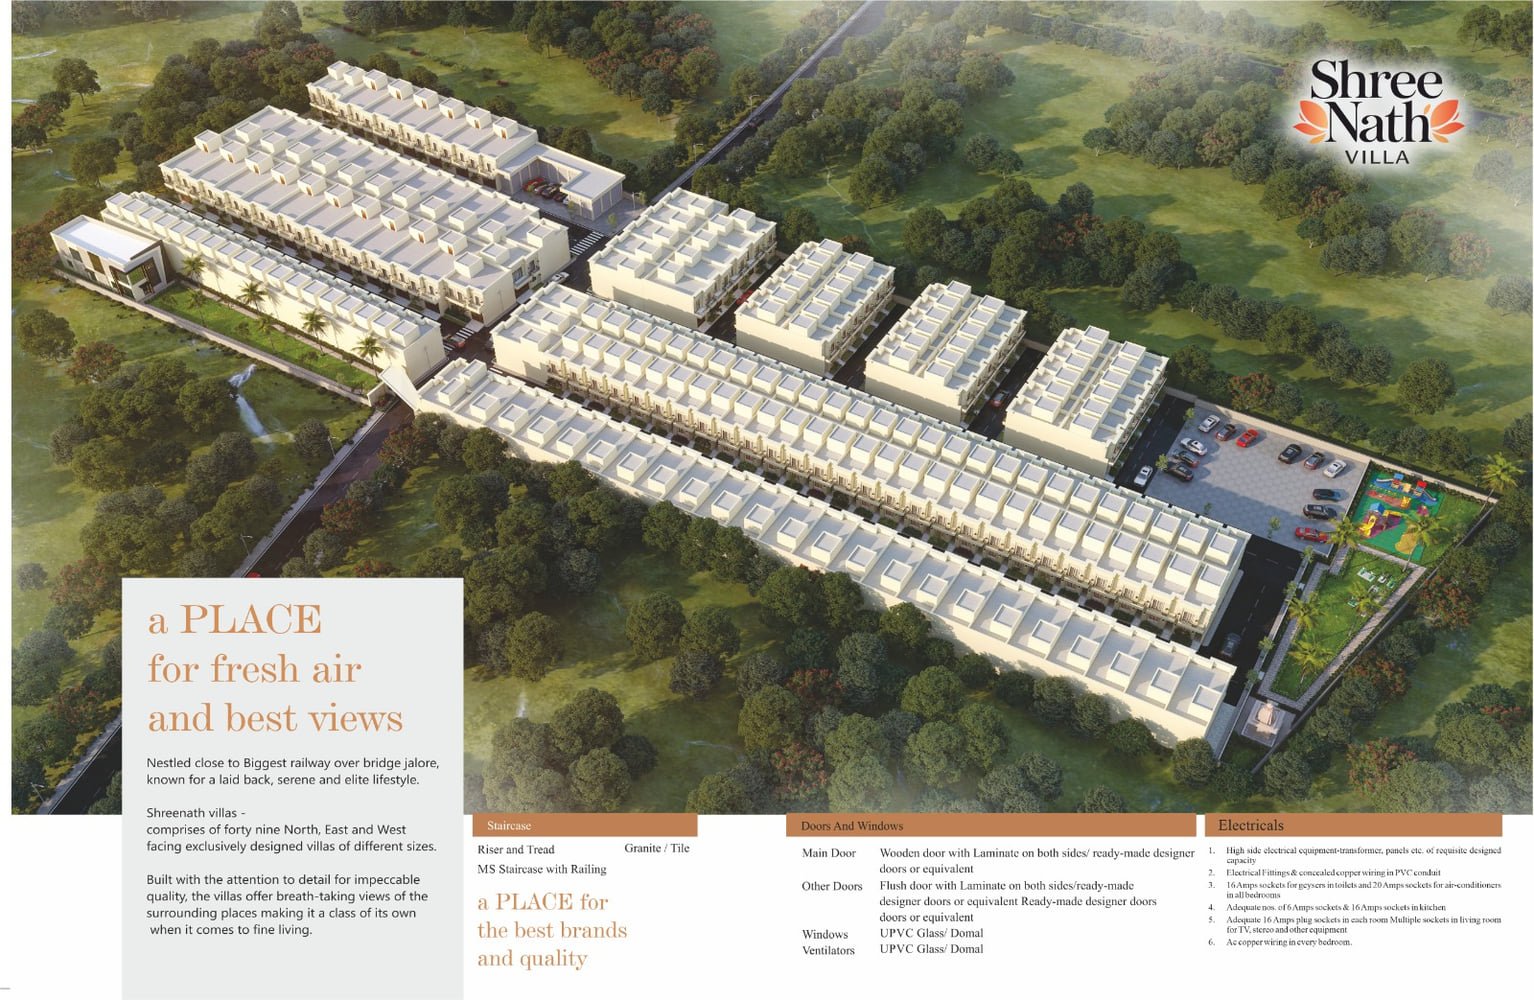
Under Construction
Premium Villas
Jalore, Rajasthan
Shreenath Villa
श्रीनाथ विला • A Premium Villa Gated Community @ Jalore
Price Range₹35 Lakh - ₹1 Cr
Configurations15x30 to 30x60
Project TypePremium Villa Gated Community
StatusUnder Construction
Overview
Project Highlights
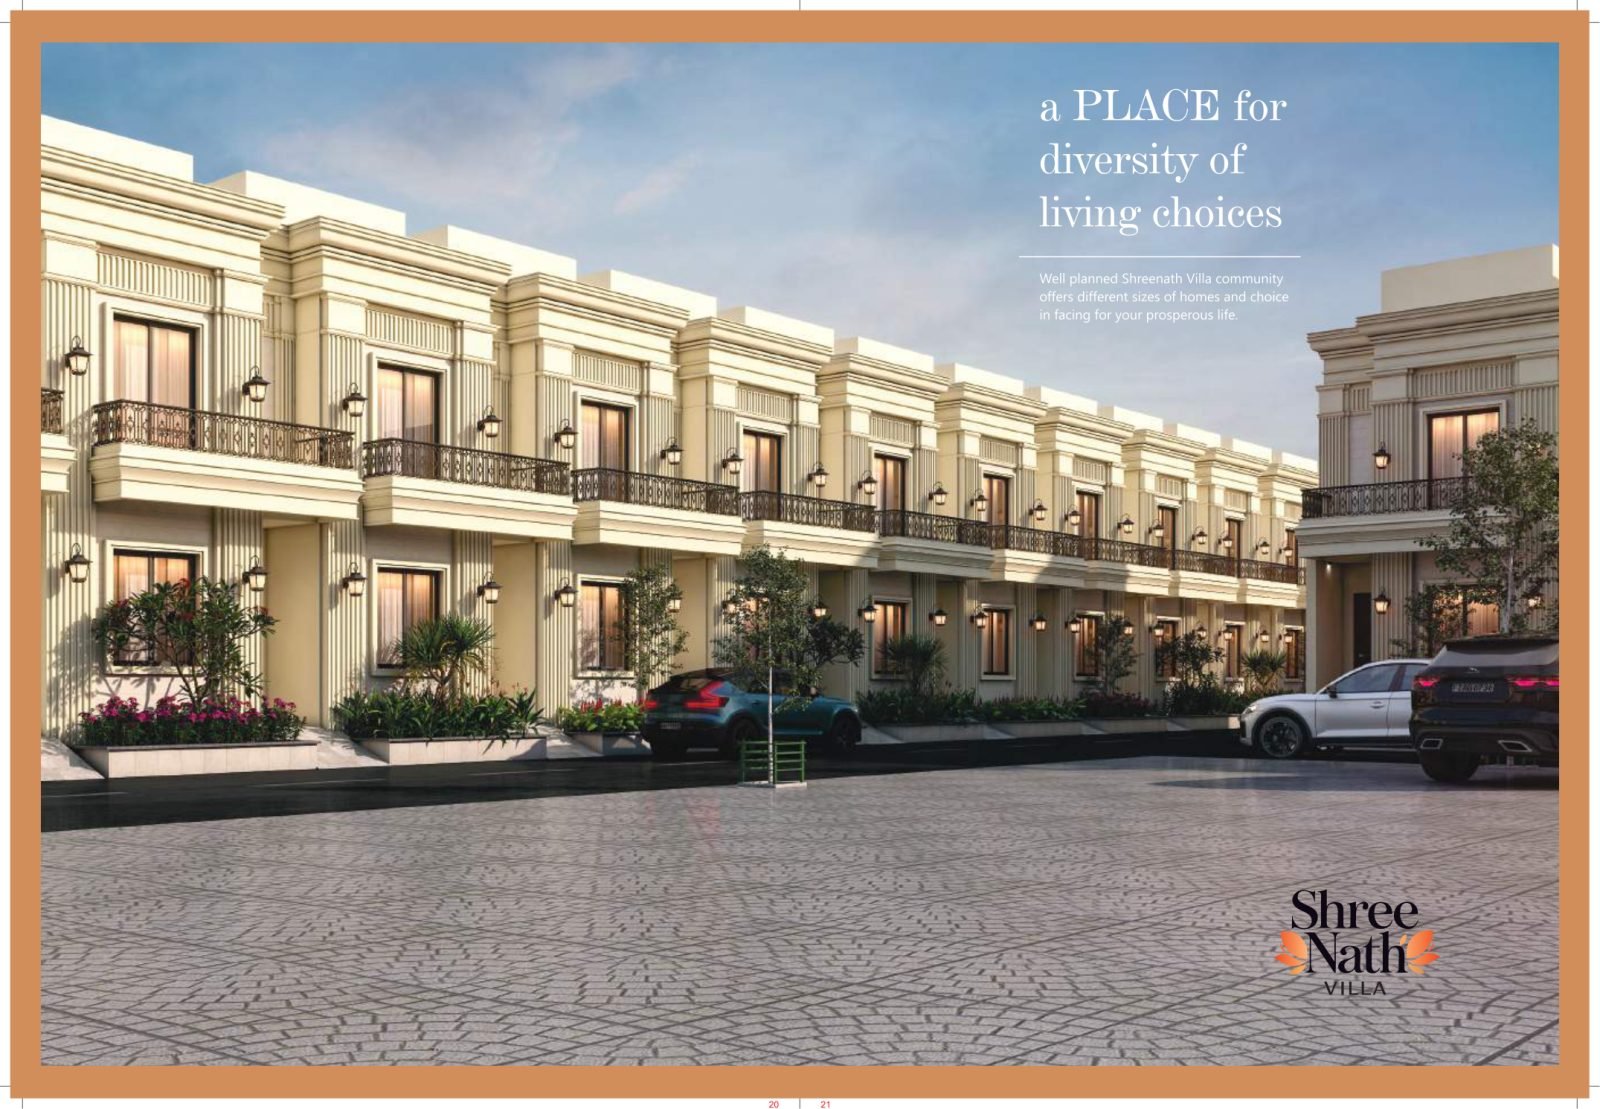
Bespoke lifestyle villas with private solar, 11 ft ceilings, clubhouse and manicured gardens in the greenest patch of Jalore.
- Every home has its own independent roof & walls
- Ground height 5 ft, inner height 11 ft
- 3 kW and 5 kW solar on every home
- Inverter wiring and earthing ready
- Termite proof treatment
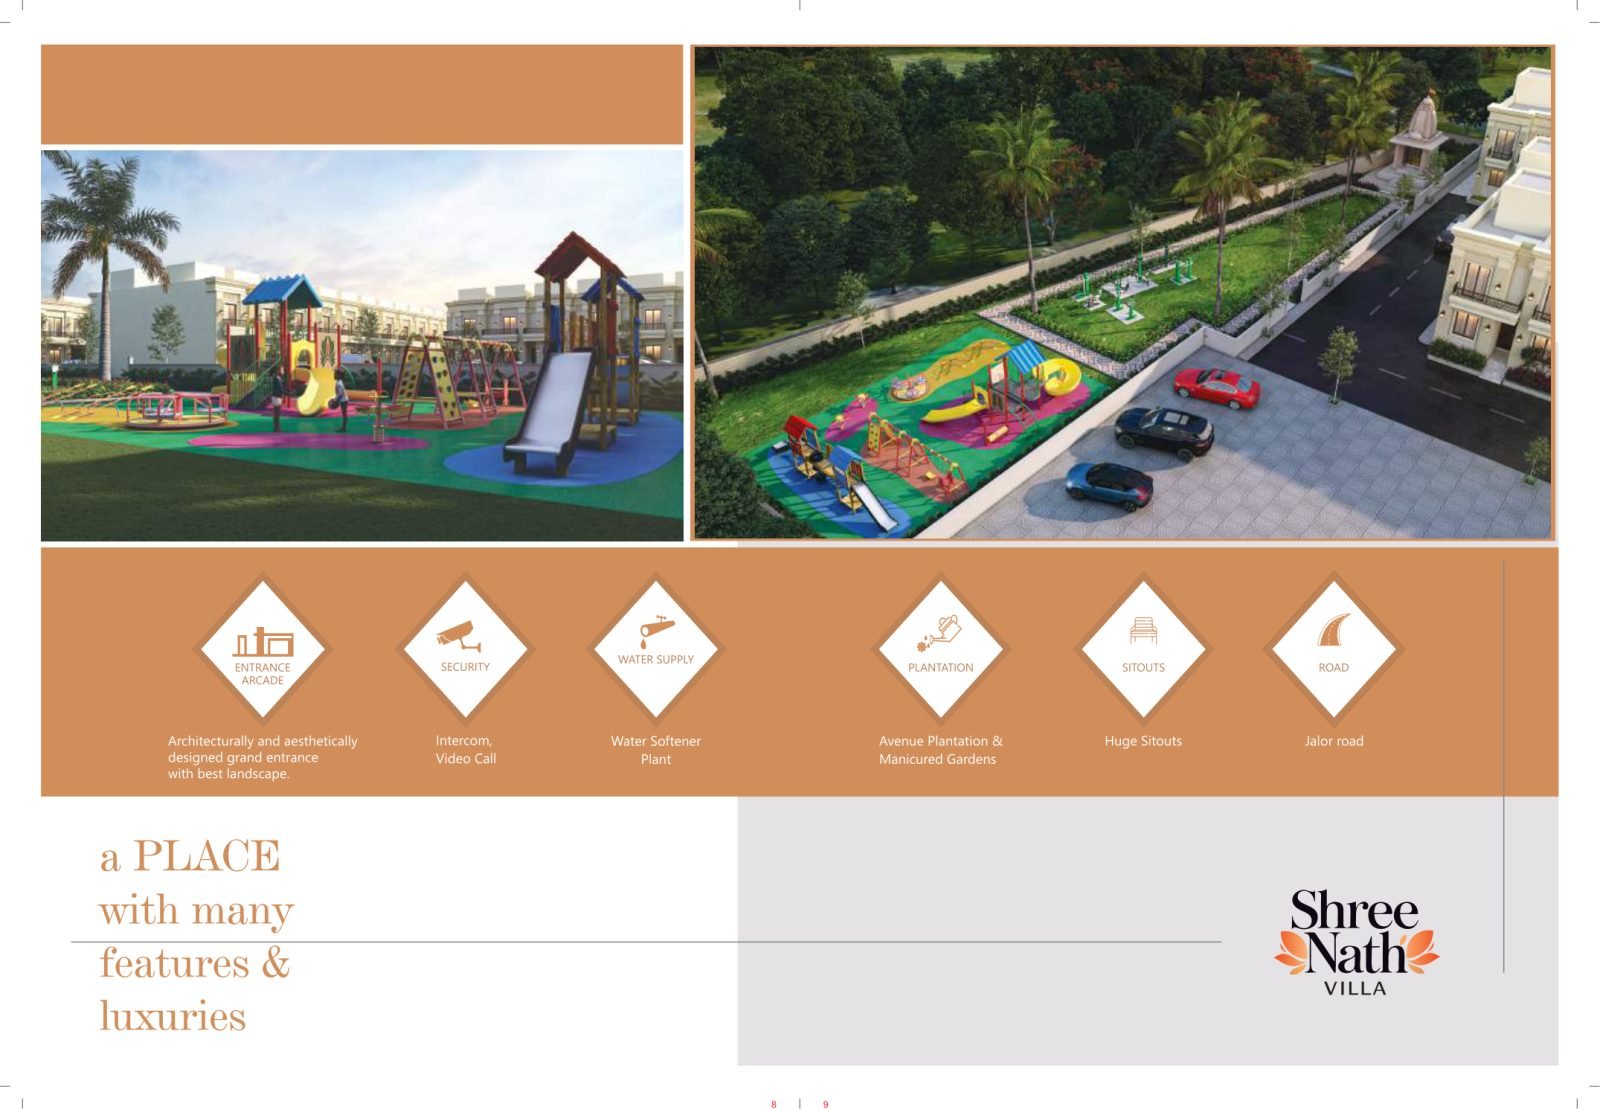
- Grand Entrance Arcade with landscape
- Water Softener Plant
- Avenue Plantation & Manicured Gardens
- Intercom & Video Call Security
- Huge Sitouts in every villa
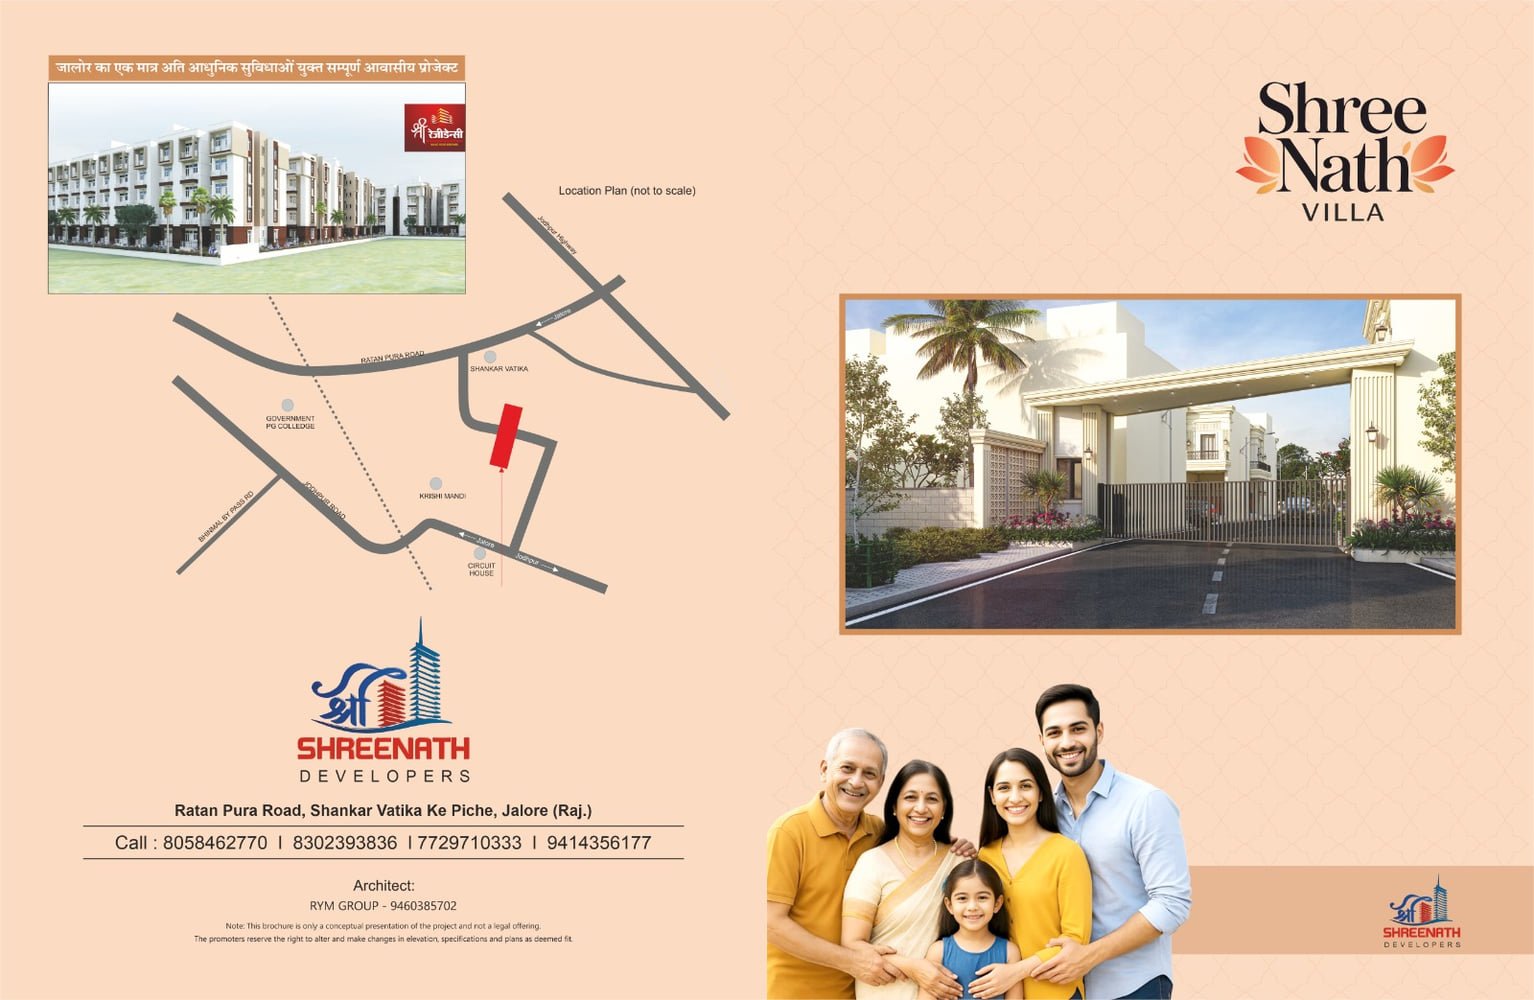
Ratan Pura Road, Jalore (Raj.)
Location
Nearby Landmarks
Jalore City Center
5 min drive
Railway Station
8 min drive
Schools & Hospital
Within 2 km
Jodhpur Highway
Direct connectivity
Layout & Floor Plans
Shreenath Villa Plans
Click on any plan to zoom in.
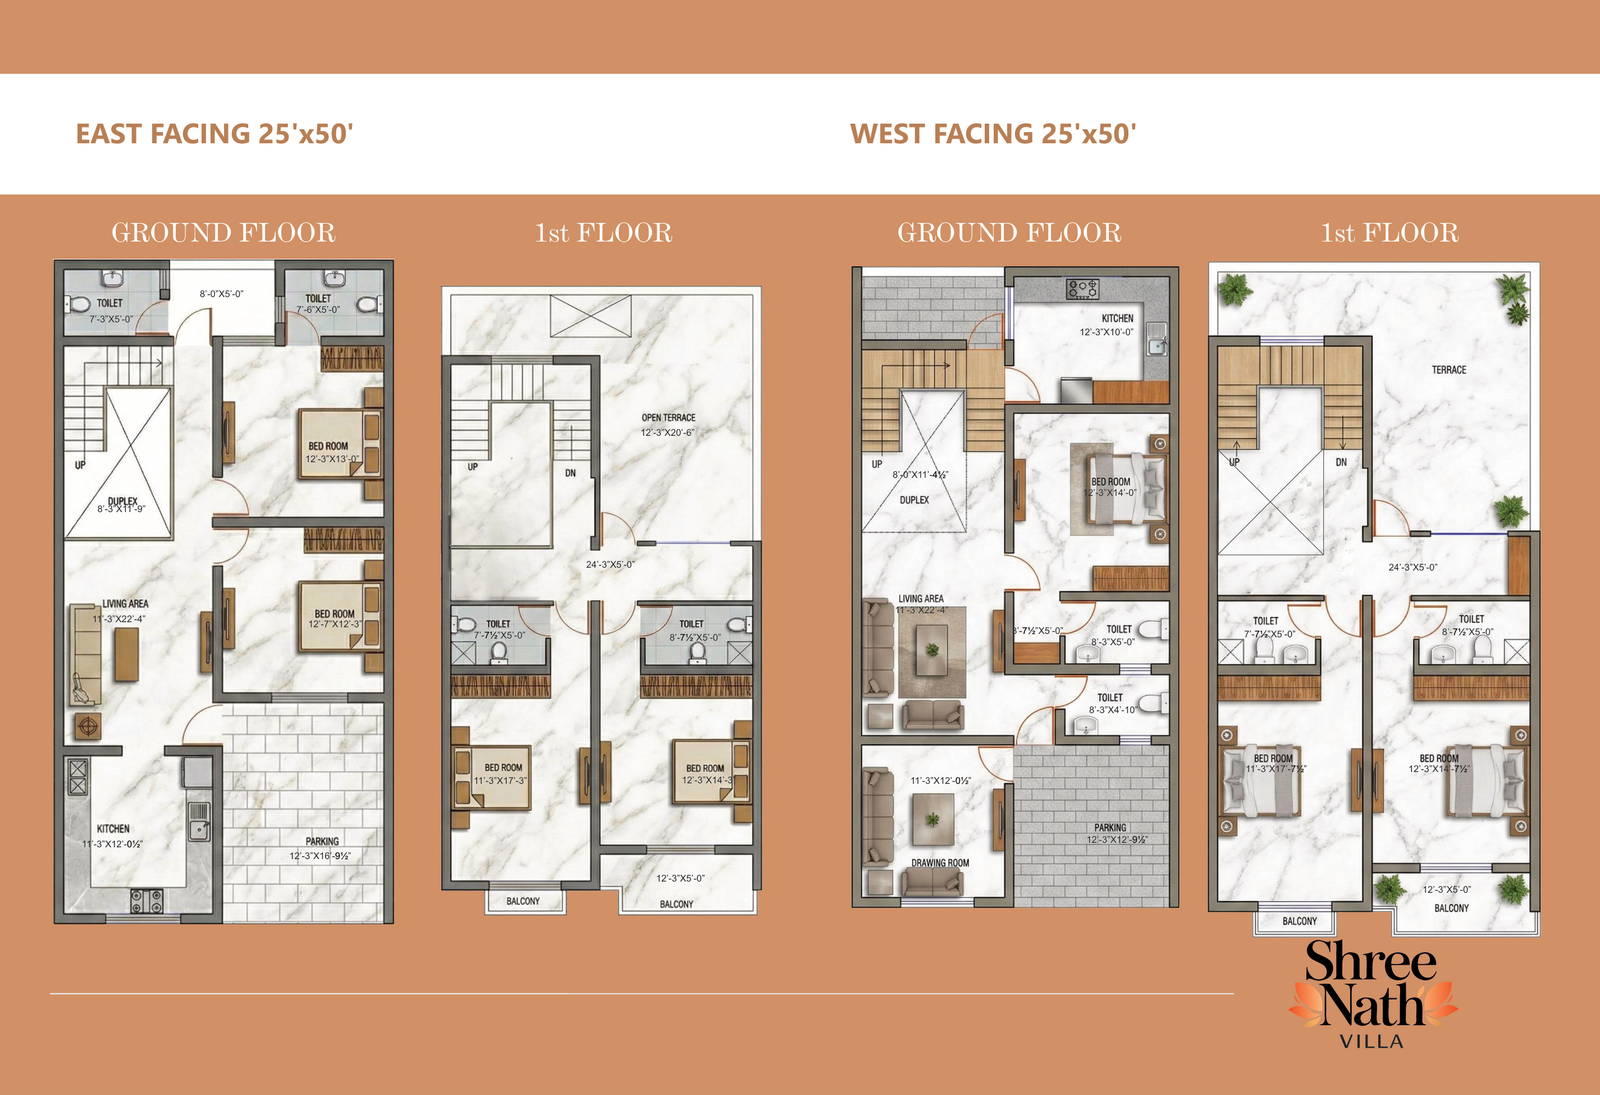
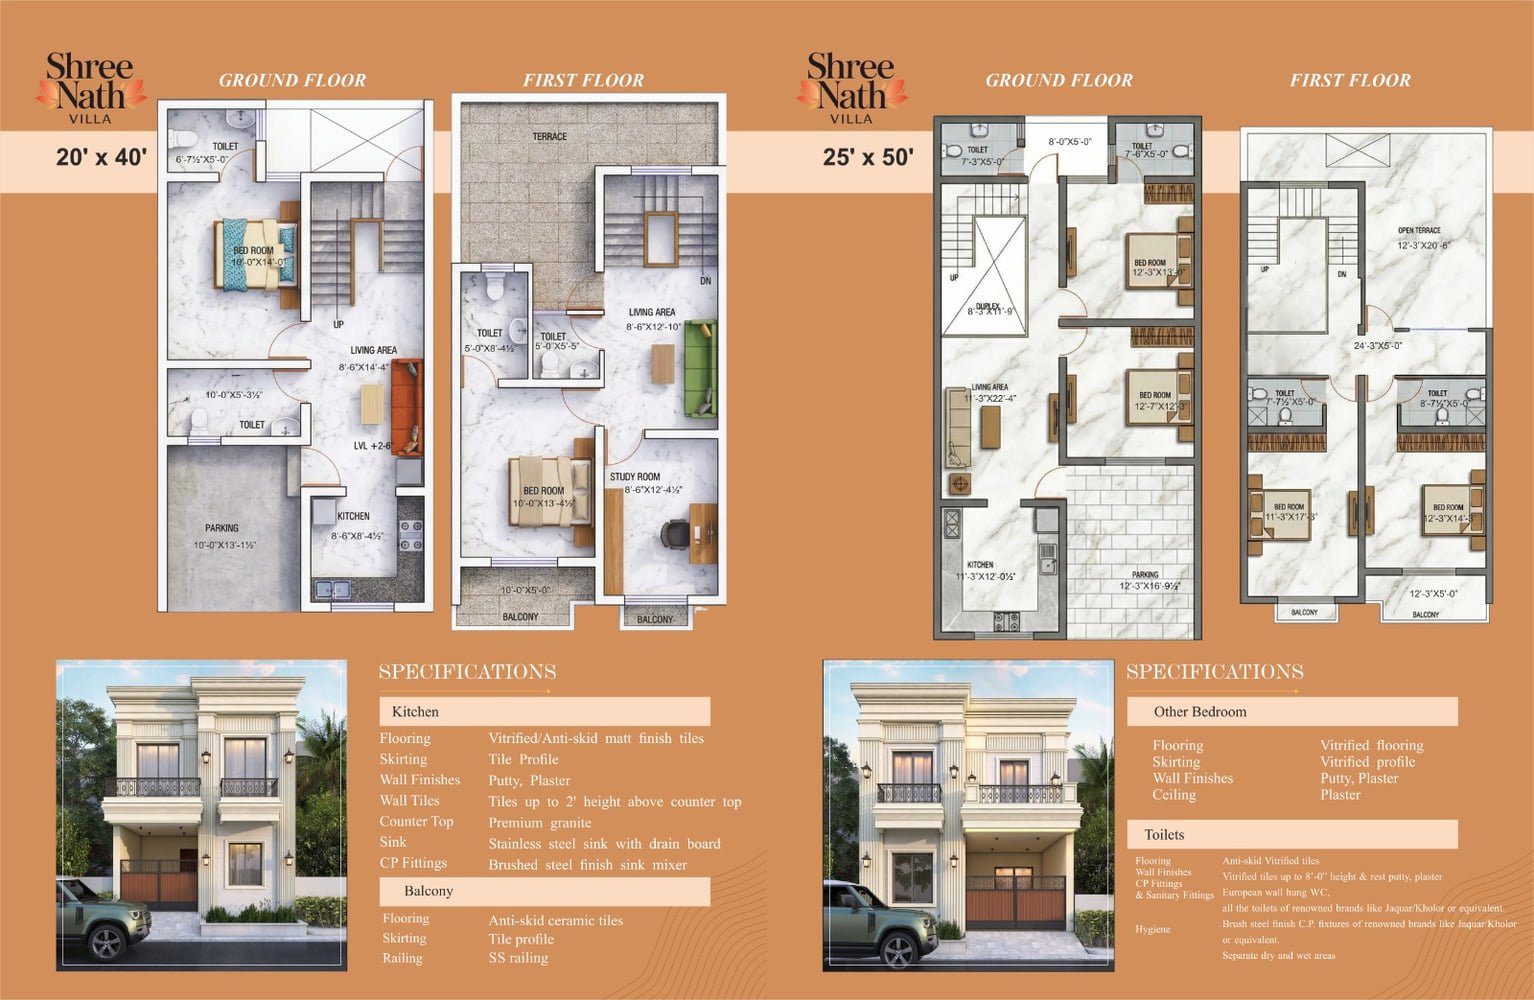
25 x 50 Floor Plan (East & West Facing)
Click to zoom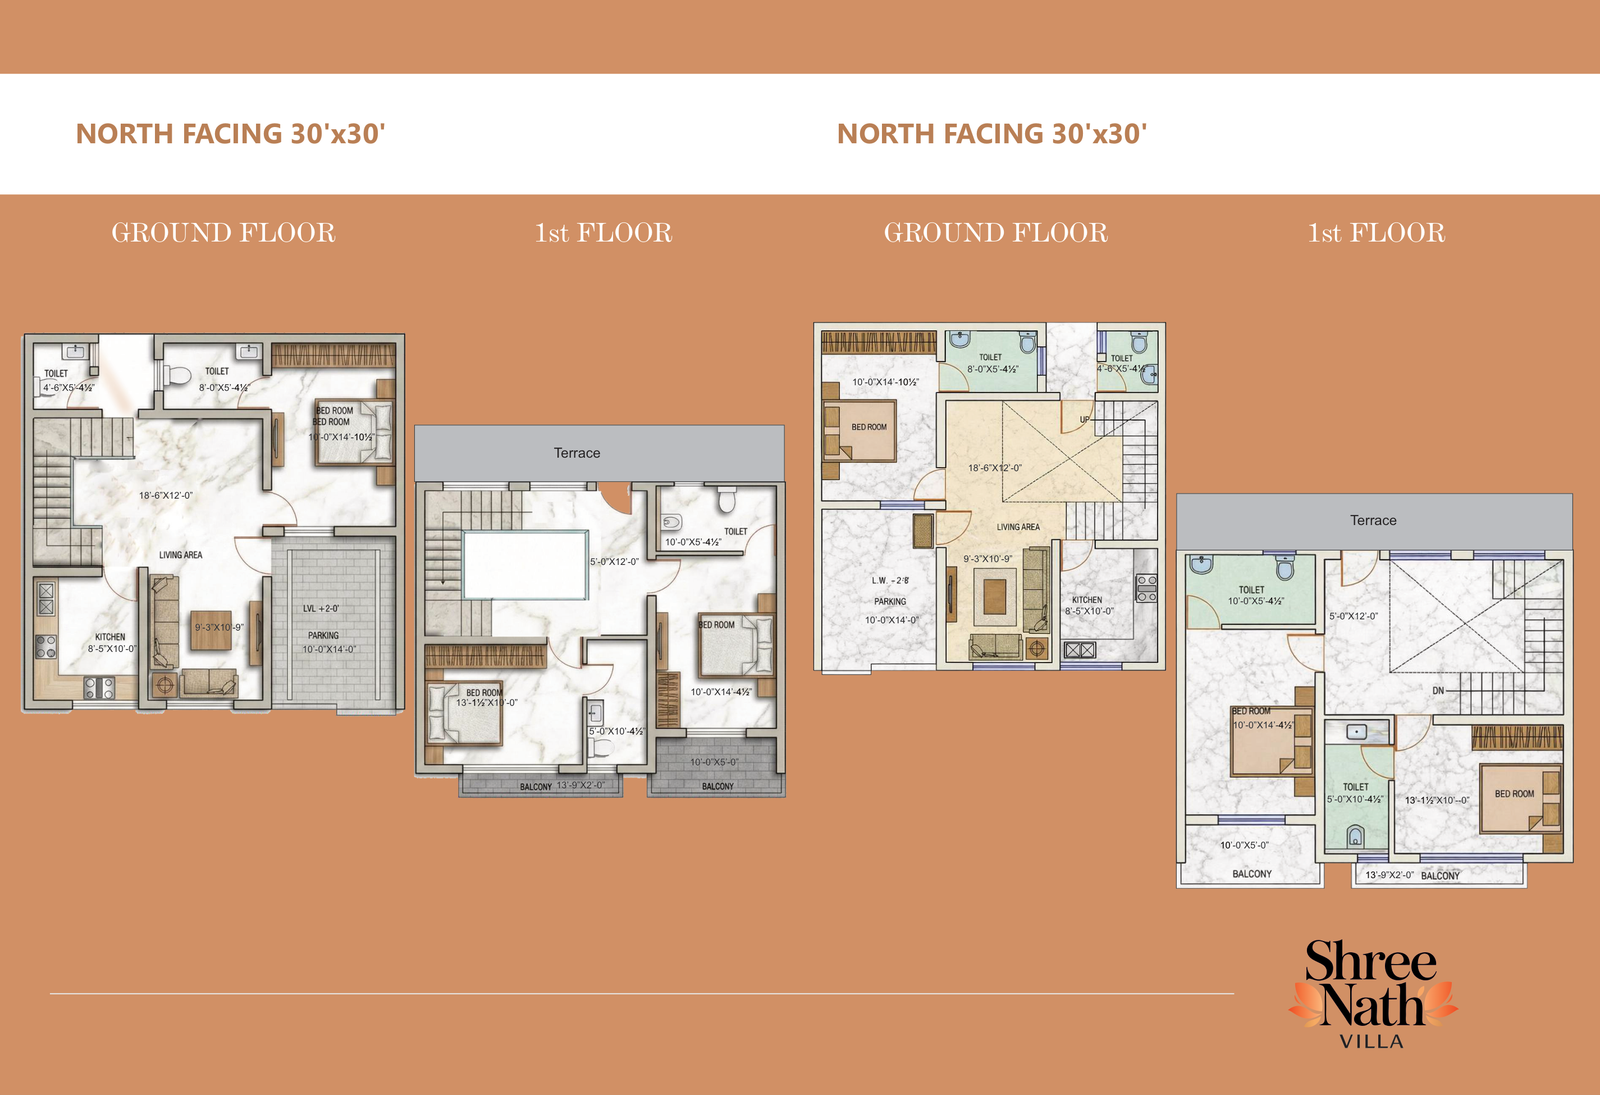
30 x 30 Floor Plan (North Facing)
Click to zoom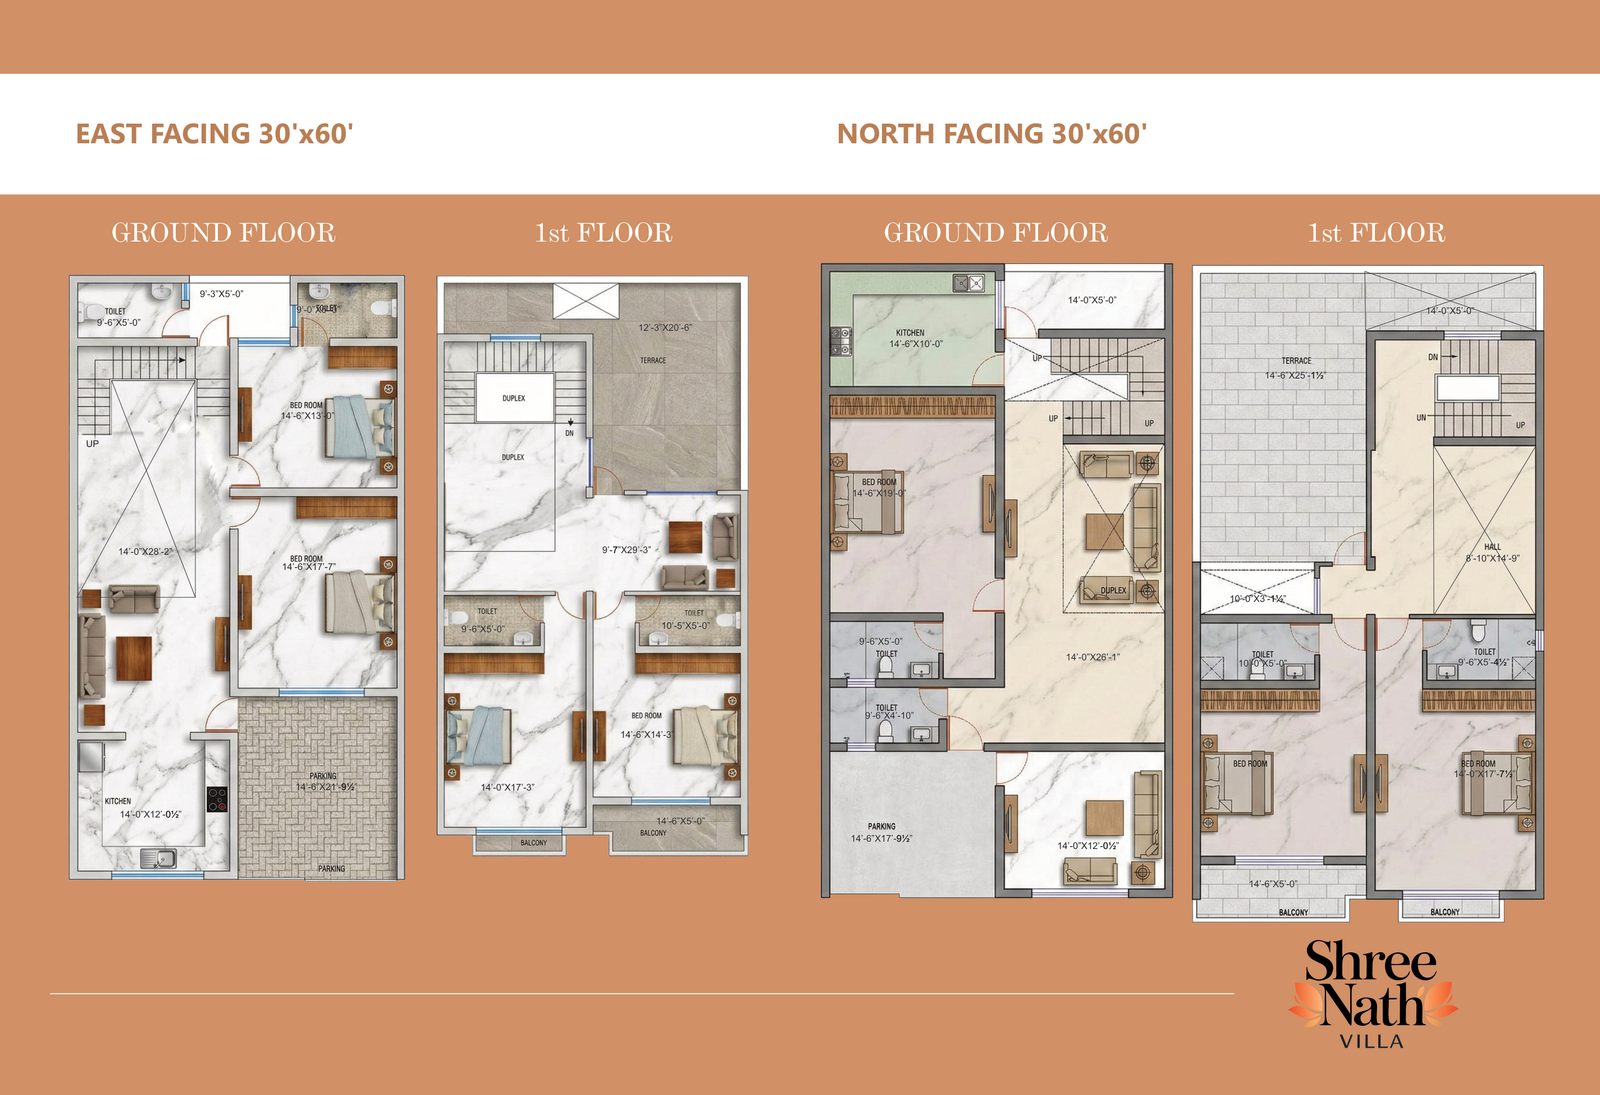
30 x 60 Floor Plan (East & North Facing)
Click to zoom
Investment
Construction Plan & Cost
Transparent pricing for every configuration — no hidden charges.
| Unit / Configuration | Size / Area | Facing | Cost (INR) | |
|---|---|---|---|---|
| 15 x 30 Villa Starter villa - Ground + 1 |
450 sq ft | — | ₹35 Lakh ₹3,500,000 |
Enquire |
| 20 x 40 Villa 2BHK + Study + 2 Car Park |
800 sq ft | — | ₹51 Lakh ₹5,100,000 |
Enquire |
| 30 x 30 Villa Ground + 1, Duplex option |
900 sq ft | North Facing | ₹55 Lakh ₹5,500,000 |
Enquire |
| 25 x 50 Villa 3BHK + Open Terrace |
1250 sq ft | East / West Facing | ₹75 Lakh ₹7,500,000 |
Enquire |
| 30 x 60 Villa Signature 4BHK Villa |
1800 sq ft | East / North Facing | ₹1 Cr ₹10,000,000 |
Enquire |
Quality Promise
Construction Specification
RCC framed structure with earthquake resistant design
Independent roof & walls for every villa
AAC block / brick masonry with double putty finish
Termite proof pre-construction treatment
Concealed CPVC plumbing & ISI copper wiring
3-5 KW solar with inverter wiring & earthing
Vitrified flooring, granite kitchen counter
Jaquar/Cera class CP & sanitary fittings
SS railings, anti-skid balcony tiles
Internal roads, storm water drains, street lights
Bank Loan & EMI — Loans available from all major banks. Talk to us for payment plans: 9876543210
Lifestyle
Amenities & Features

Club House
Modern clubhouse with lounge, gym & indoor games
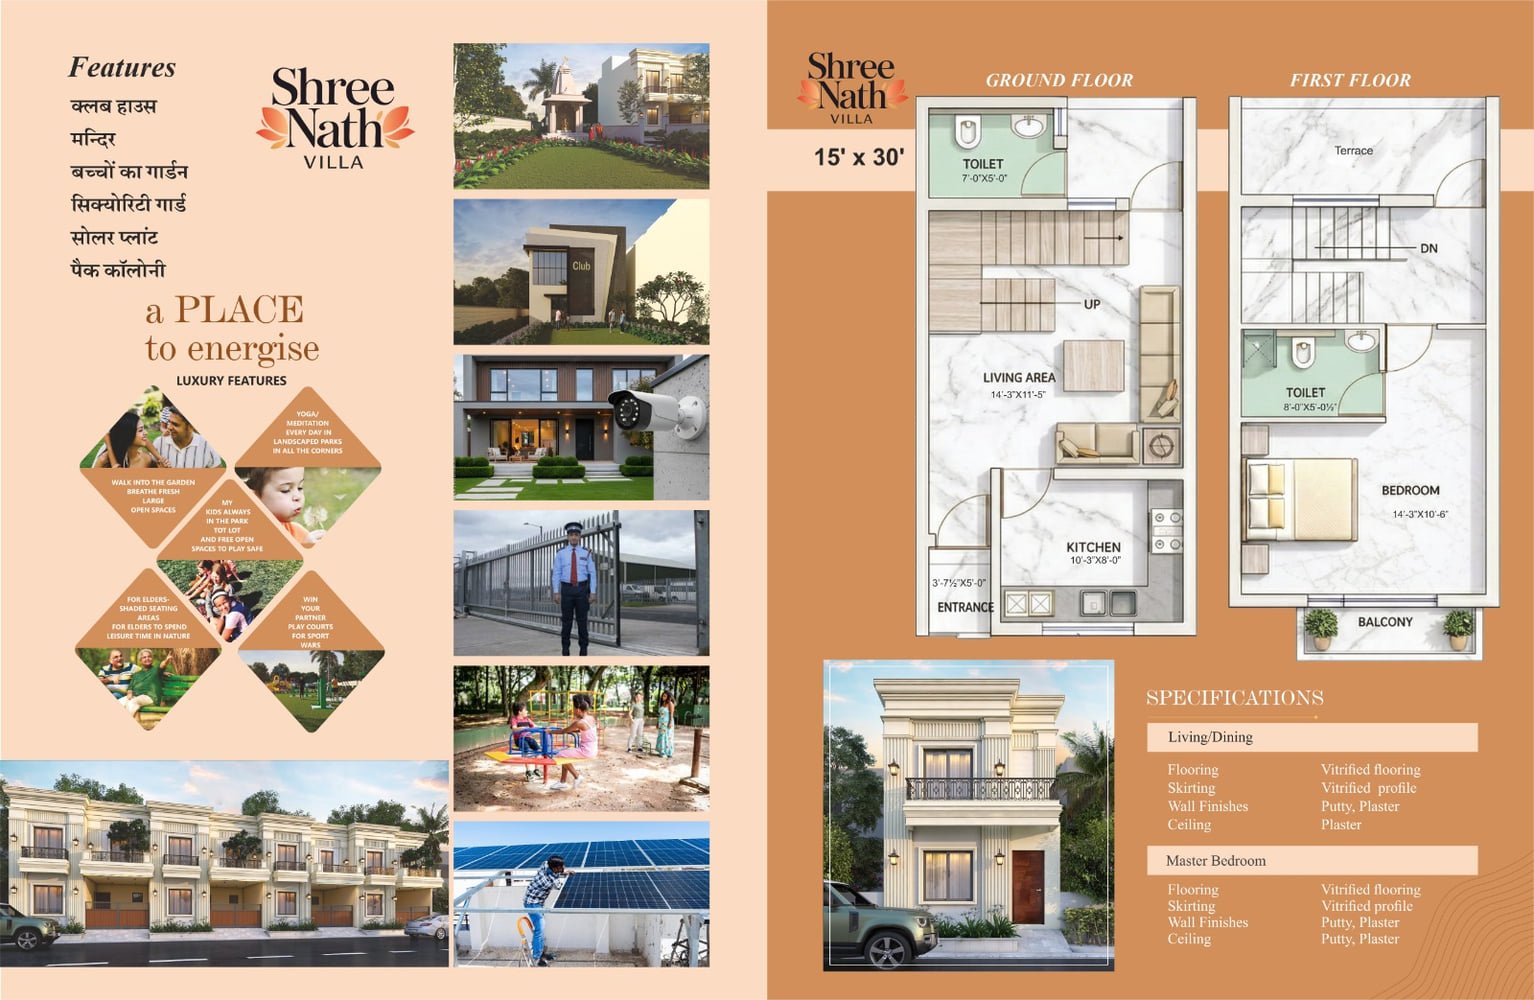
Kids Play Zone
Safe colourful play area & kids heaven

Grand Entrance
Beautifully designed grand entrance arcade
Premium Specs
Granite counters, vitrified flooring, SS railings
Party Lawn
Banquet hall & party lawn for celebrations
Yoga & Garden
Yoga hall, walking paths & green gardens
Gallery
Project Gallery
Interested in Shreenath Villa?
Book a site visit or ask for the price sheet — we respond instantly.